Commercial Building Management Systems Explained
How a building management system's three tiers work together to control performance.

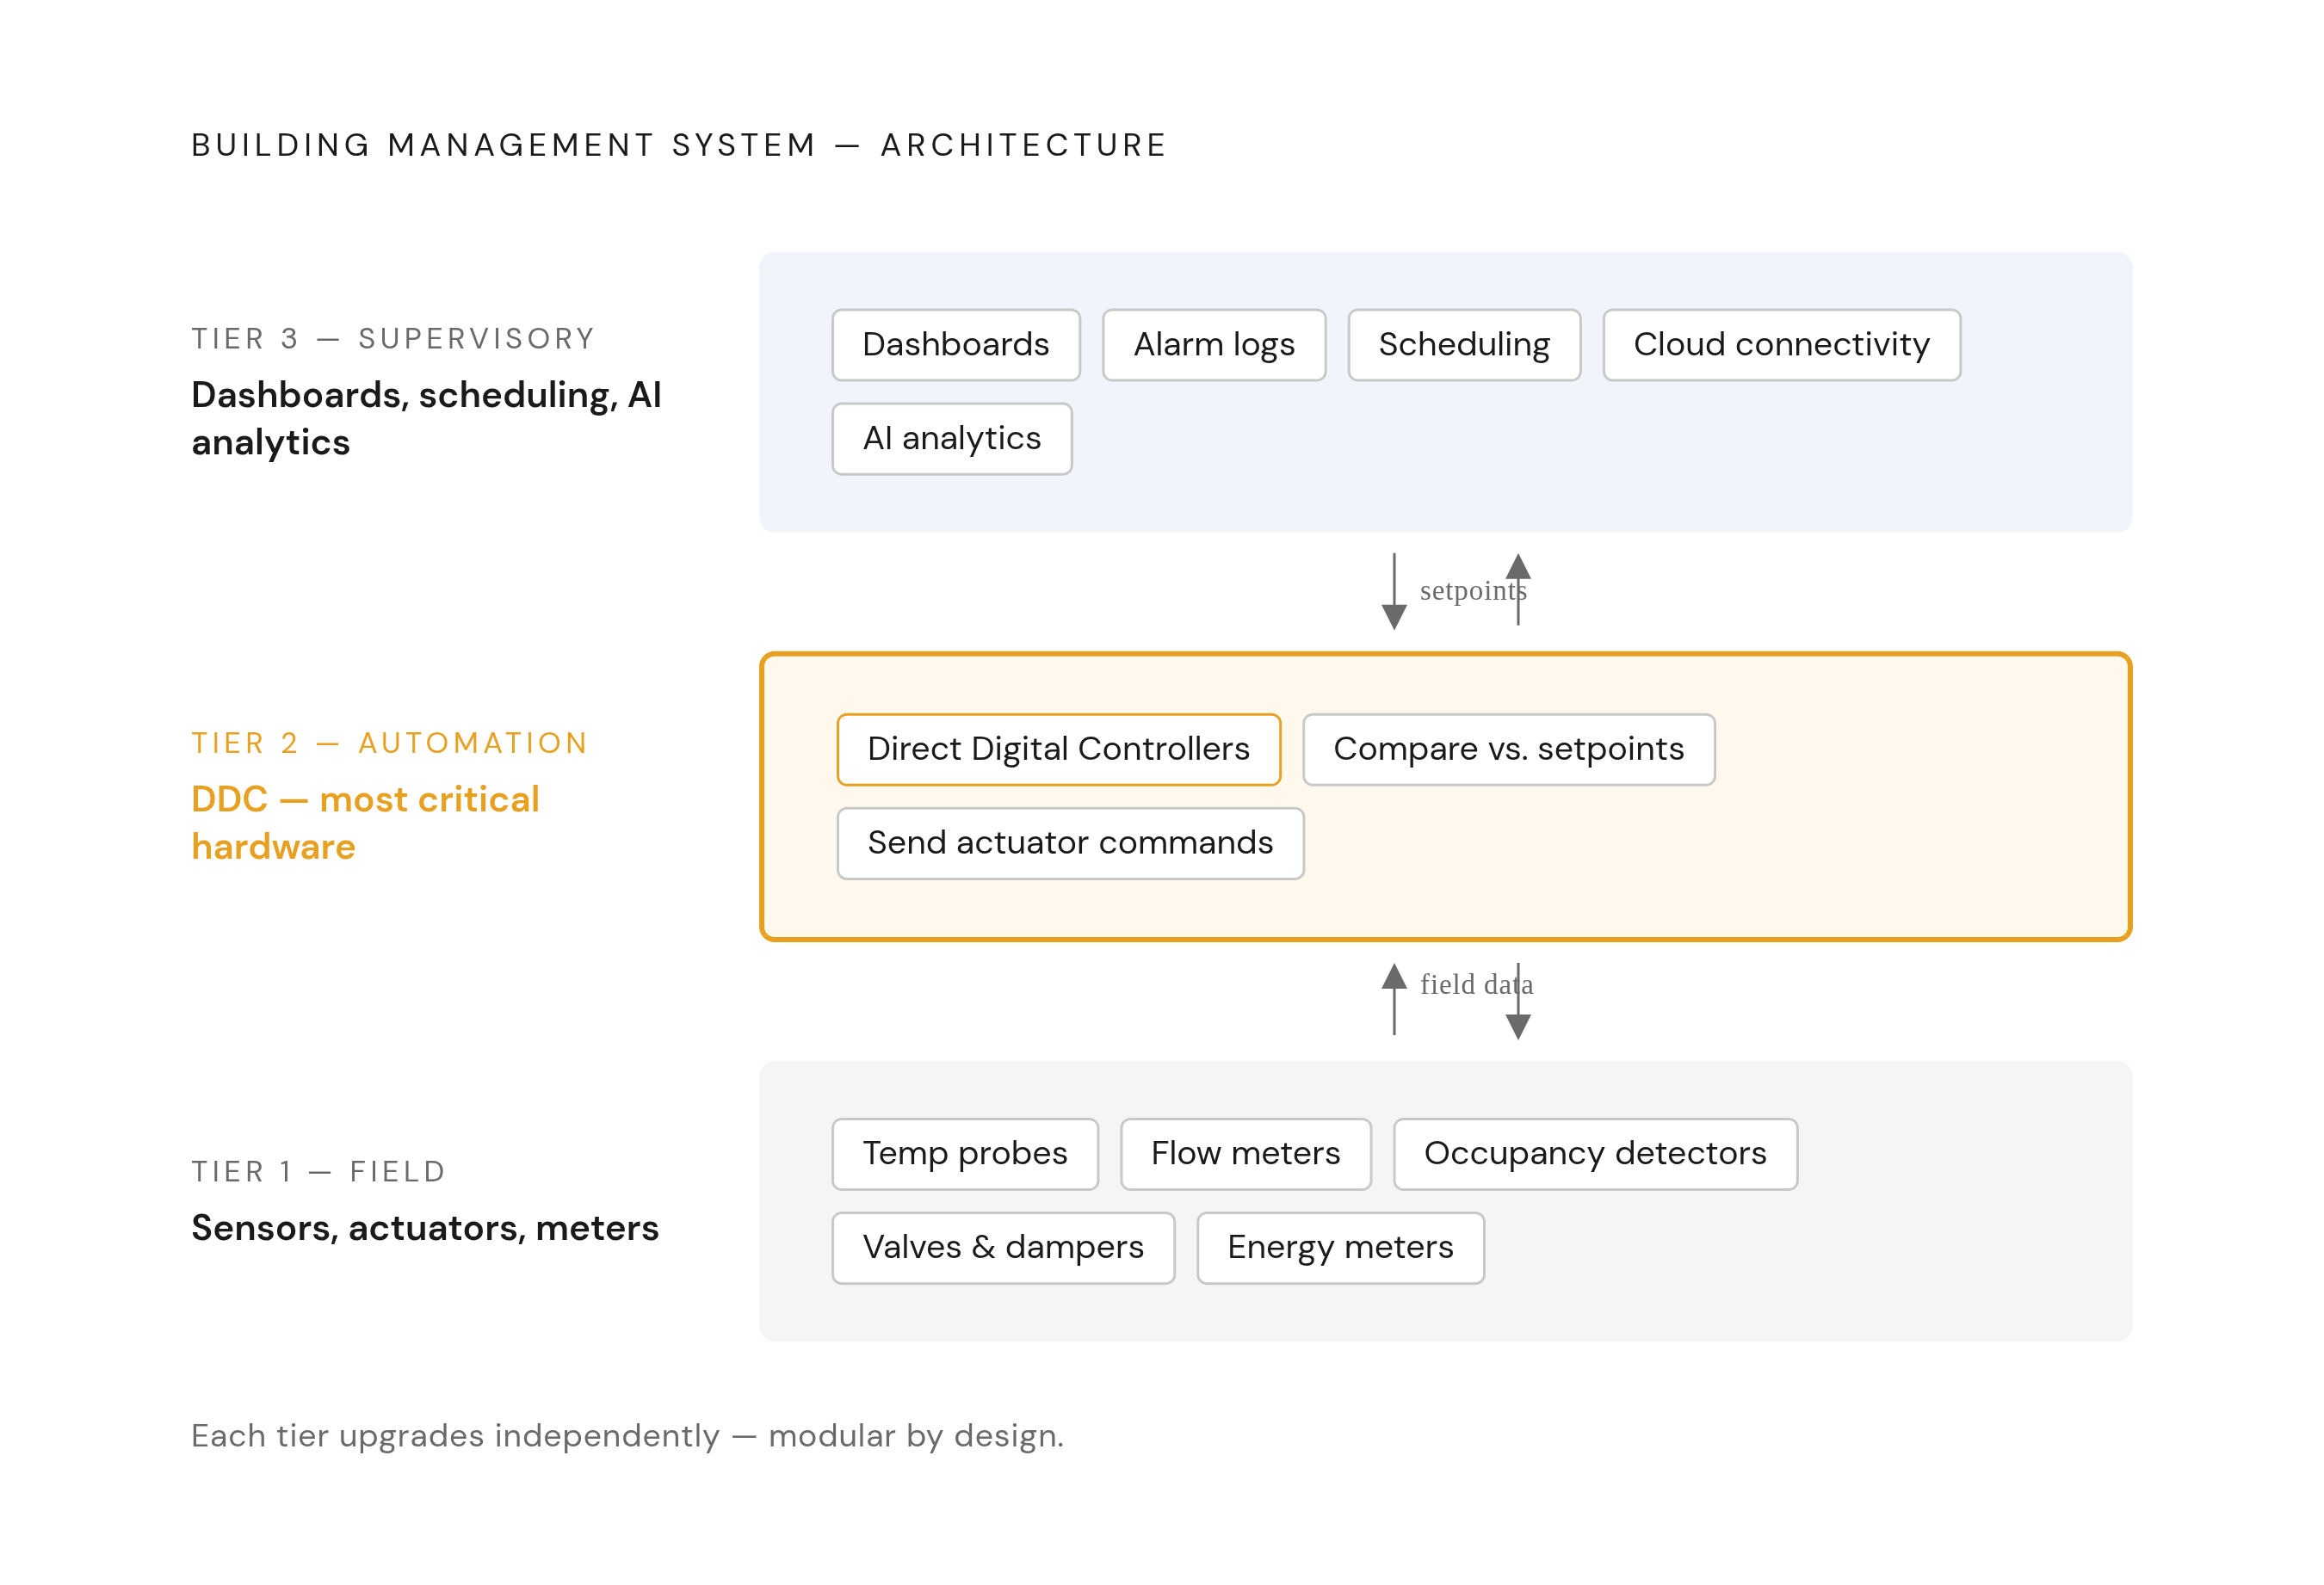
Every BMS, regardless of vendor or vintage, runs on a three-tier architecture. The field level gathers intelligence, the automation layer makes decisions, and the supervisory layer sees the whole picture. The tiers have distinct jobs, and knowing what each one does tells you where to look when performance falls short.
The first tier is the field level: the physical layer. Temperature probes, flow meters, humidity sensors, occupancy detectors, I/O modules. Actuators live here too, the valves, dampers, and louvers that physically move in response to instructions from above. These devices connect upward via hardwired connections or Ethernet. Nothing in a BMS works without this layer functioning correctly, which is why sensor calibration is a recurring operational cost rather than a one-time installation checkbox. The automation logic can be sound. The dashboards can look perfect. But if the sensors are drifting two degrees and nobody's checking, the building is "controlled" in name only. Sensor drift without fault detection is a documented failure mode in BMS installations: a system configured without independent verification has no mechanism to detect that its own inputs are inaccurate.
The second tier is the automation layer, where actual decision-making happens. Direct Digital Controllers, universally called DDCs, sit here. They receive data from the field level, compare it against predefined setpoints, and send instructions back down to actuators. A single building may have multiple DDCs, each responsible for a specific zone, floor, or system. The DDC transforms a sensor reading into an action. It is the most critical piece of hardware in the stack.
The third tier is the supervisory or management layer. This is where the operator lives: dashboards, alarm logs, trend reports, scheduling interfaces. It coordinates across all DDCs simultaneously, providing the unified view that makes centralized control operationally real rather than theoretical. Cloud connectivity and analytics plug in here. As AI-driven tools proliferate, this layer is where the most consequential evolution is happening, and where vendors are currently making their most aggressive feature claims. Evaluate those claims against independently verified performance data before accepting them.
One practical consequence of the layered design that matters enormously for retrofit projects: each tier can be upgraded or replaced independently. You can modernize the supervisory layer without replacing every DDC. You can add sensors at the field level without rebuilding the automation logic. This modularity is what makes phased implementation financially viable, and it's why a well-architected system from ten years ago can still be worth investing in rather than pulling out entirely.
The Hardware Components That Populate Each Layer
Sensors are the system's eyes. Outside air sensors monitor external temperature to inform heating and cooling decisions at the system level. Room sensors provide zone-level readings on temperature and air quality. Duct and immersion sensors attach directly to heating pipes or air handling units, giving the automation layer feedback on what the equipment itself is doing, not just what the room feels like. That distinction matters more than most people realize. A room can feel comfortable while a piece of equipment runs inefficiently, and without system-level sensors, that inefficiency will not be detected until something fails or the energy bill arrives.
Actuators are the system's hands. They open and close heating valves, adjust dampers, and modulate airflow without manual intervention once control parameters are set. The quality and responsiveness of actuators determines how precisely the system can hold a setpoint under varying load conditions. Actuators with high mechanical lag introduce setpoint variance, meaning the space does not reliably maintain the target temperature.
Energy meters connect at the field level as well. Building-level meters track aggregate gas, electricity, and water consumption. Sub-meters isolate usage by zone or by system. Sub-metering is what enables targeted efficiency analysis rather than aggregate estimation, and it is routinely underspecified in initial installations, then retrofitted later at additional cost. Without granular sub-metering, efficiency claims about specific zones or systems cannot be verified.
Controllers, the DDCs, bridge the sensing layer and the supervisory layer. Raw field data in, control actions out. Their processing fidelity is what determines whether your setpoint logic performs as designed or as approximated.
This isn't an exhaustive hardware inventory. The point is a working mental model of what you're approving budget for and what drives system complexity. A larger building with more zones, more systems, and tighter environmental tolerances requires more of everything at each layer. Scale accordingly, and be skeptical of any vendor who quotes you a system without asking detailed questions about building configuration first.
How the Systems Communicate, and Why Protocol Choice Matters
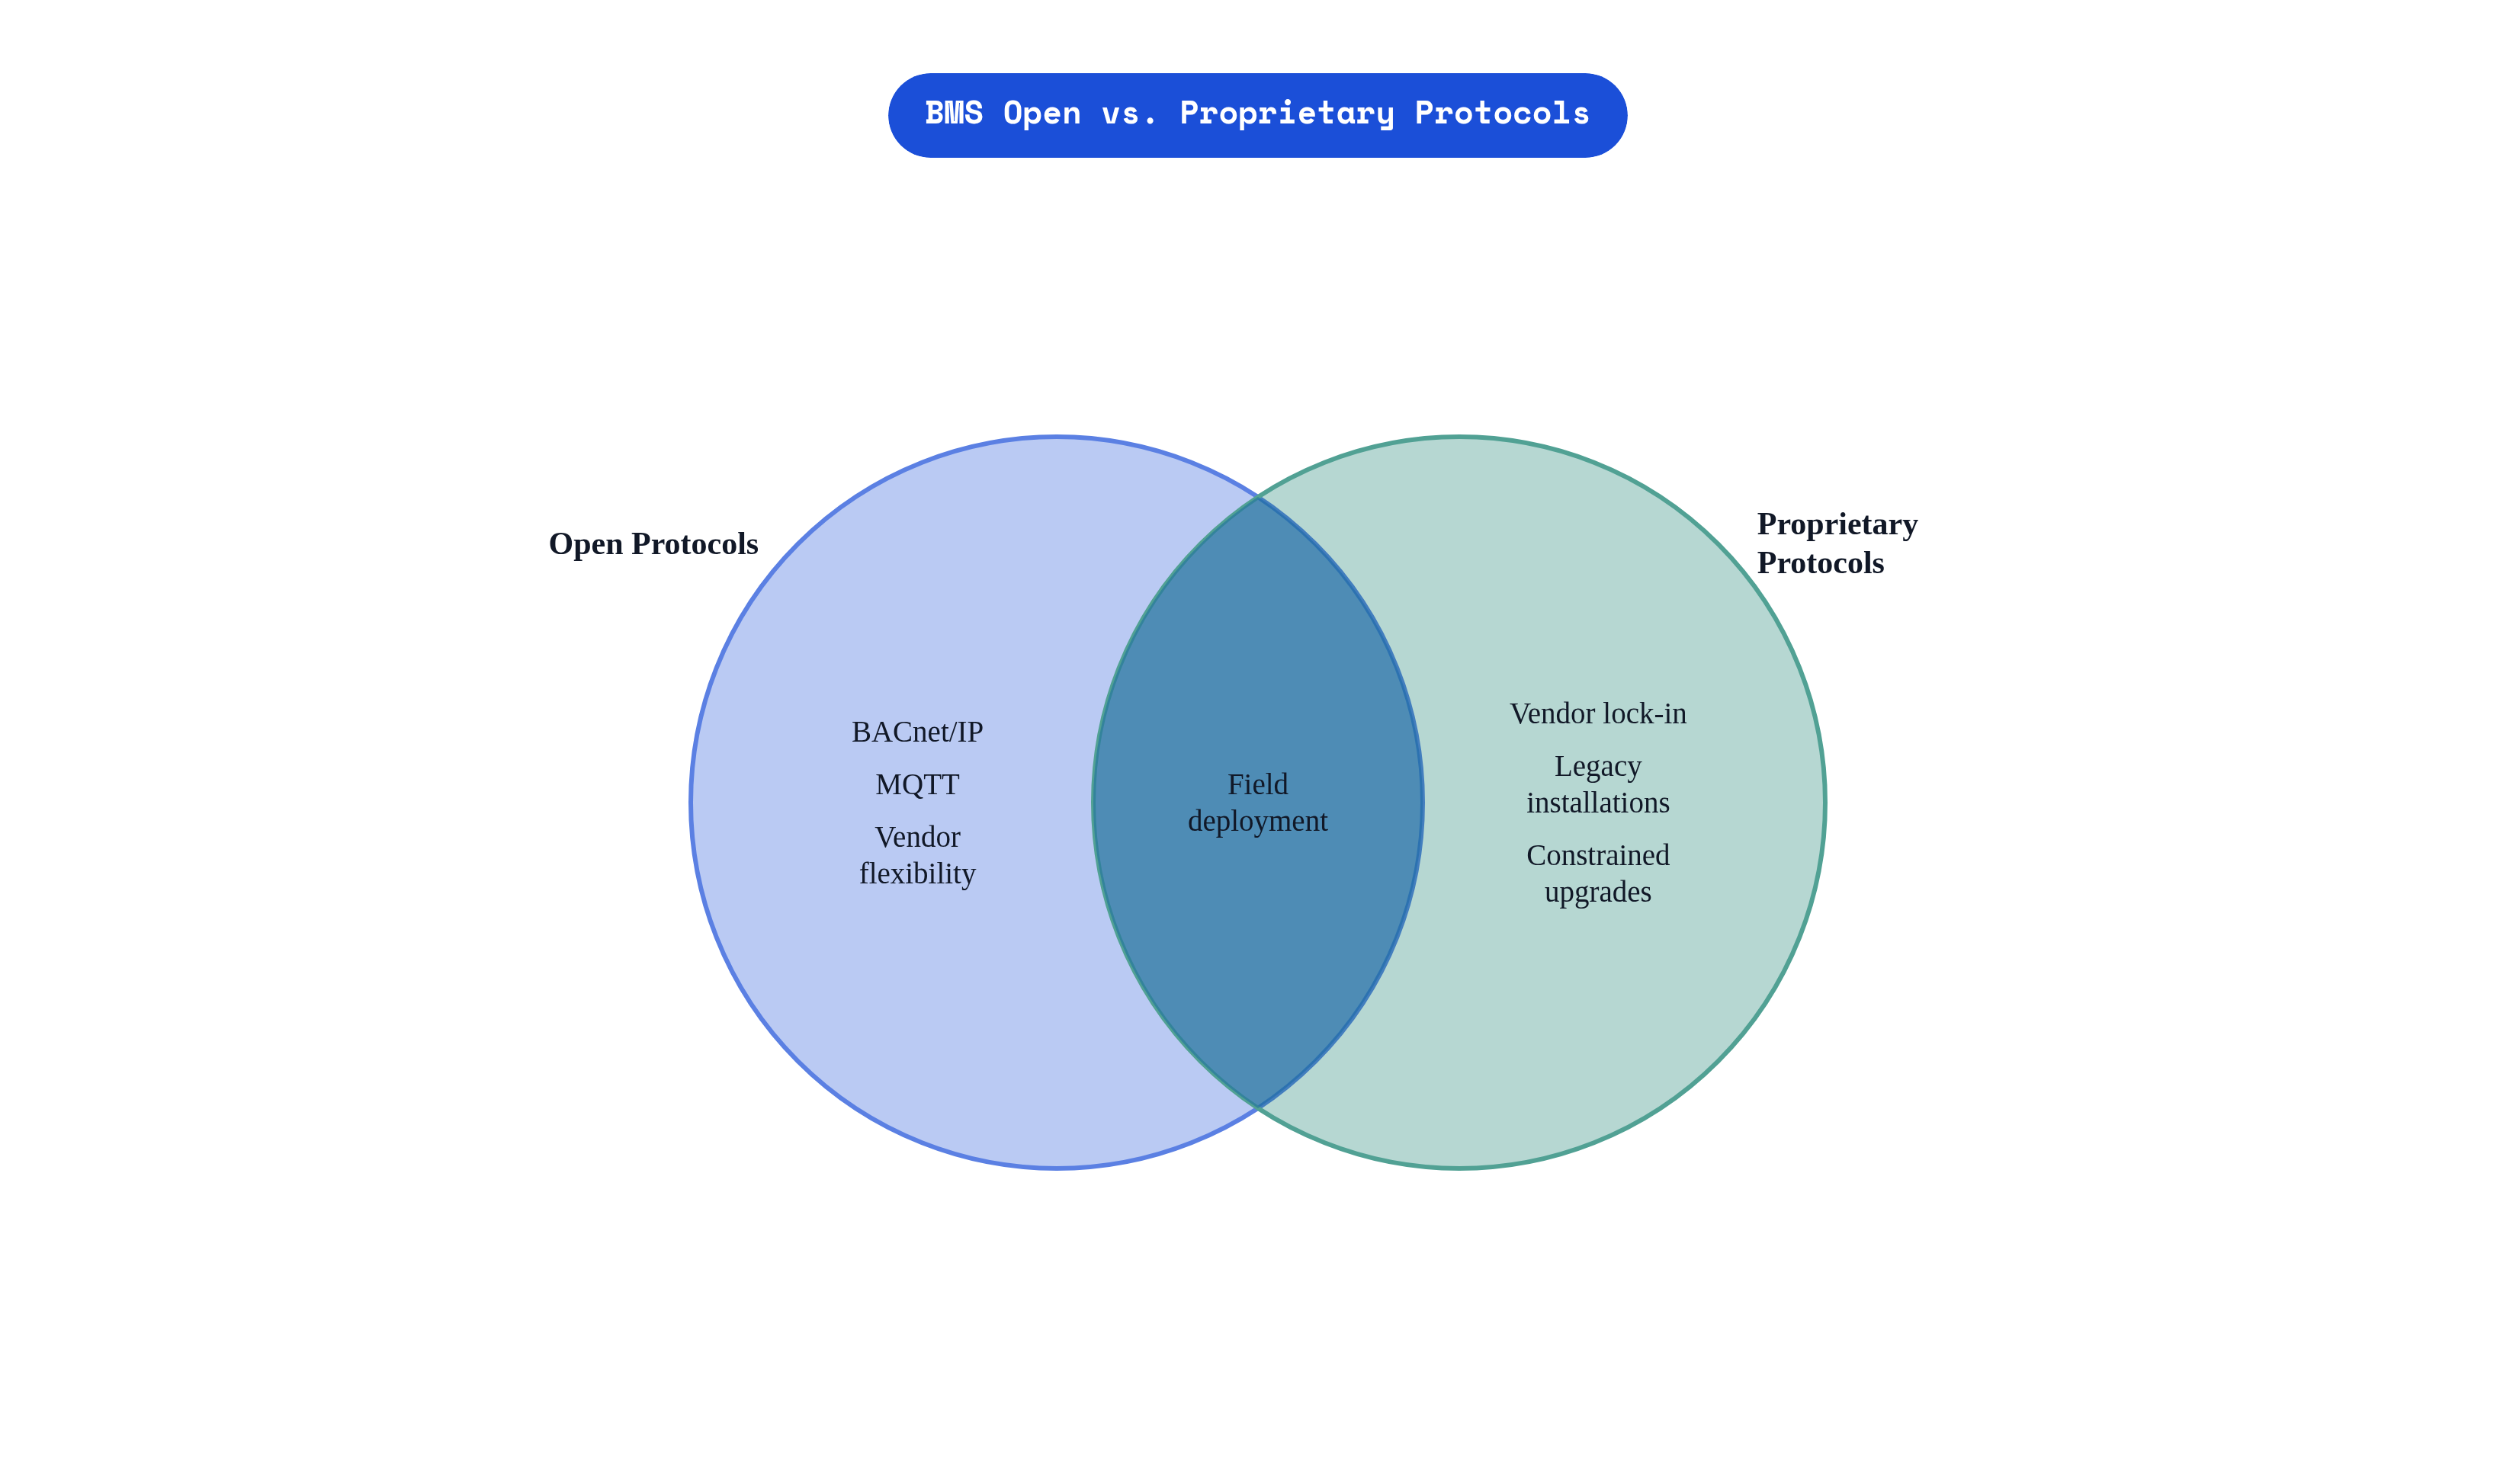
The historical problem with BMS communication still has consequences in older buildings today. Before open protocols existed, every major vendor used proprietary communication standards. A controller from one manufacturer couldn't speak to a controller from another. Install a system from Vendor A, and you were locked into Vendor A for every subsequent upgrade, expansion, or repair. Competition was constrained, leverage belonged to the vendor, and interoperability was a fiction the industry had largely accepted as the cost of doing business.
ASHRAE developed BACnet specifically to break that lock. It is an open protocol designed for building automation interoperability across manufacturers, and it became the dominant standard by a significant margin, holding 38.62% of the BMS protocol market share in 2024. When a vendor tells you their system is BACnet-compatible, they're telling you their controllers can communicate with equipment from other manufacturers. That statement is worth verifying rather than accepting on faith, because compatibility claims and actual interoperability in the field are not always the same thing.
Modbus is older and widely used in industrial and legacy systems; it continues to see substantial activity as retrofit projects increase. MQTT is a lightweight messaging protocol gaining traction as BMS systems connect to cloud platforms and IoT infrastructure. Where BACnet handles device-to-device communication within the building network, MQTT handles cloud-upward communication efficiently. The two are complementary, operating at different layers of the same stack rather than competing for the same function.
Open-protocol BMS controllers compatible with BACnet/IP and MQTT saw roughly 22% growth in shipment volume in 2024 compared to the prior year.
For buyers, the consequence is direct: an open-protocol system lets you mix equipment from different manufacturers, swap vendors without rebuilding your network, and add new systems as needs evolve. A proprietary system constrains those options. Many older installed bases are still running proprietary protocols, and that fact surfaces in retrofit conversations after the project scope has already been agreed upon, typically adding cost and complexity.
The Building Systems a BMS Connects and Controls
HVAC is where BMS started and still where it does the most work. The system maintains setpoint temperature, humidity, and CO2 levels across zones, adjusting continuously based on occupancy, time of day, and outdoor conditions. Historically, BMS was optimized almost entirely for occupant comfort, with energy efficiency treated as a secondary benefit. Modern systems treat both as simultaneous, explicit objectives, and the controls infrastructure required to support that is meaningfully more sophisticated than what most legacy installations were designed around. HVAC controls represented 34.0% of commercial building automation revenue in 2024, the single largest segment.
Lighting control automates on/off cycles, dimming, and scheduling based on occupancy sensors and time-of-day parameters. Daylight harvesting, where window-adjacent fixtures dim automatically as natural light increases, integrates at this layer when the sensors and controls are properly configured. When they're not configured correctly, fixtures may cycle erratically, occupants override the automation manually, and the system delivers neither the reliability nor the efficiency it was specified to produce.
Power and electrical monitoring tracks the status of main power systems and consumption patterns. Sub-metering at this level enables granular load analysis, informing both operational decisions and capital planning. Fire safety integration connects sprinkler systems and fire alarm panels into the central management interface. The BMS does not replace dedicated fire systems, which carry their own regulatory requirements and redundancies, but it allows coordinated visibility and response from a single interface.
Security and access control can feed into the same management layer, unifying surveillance and entry systems with the building's operational data. An iBMS takes this further, making physical security a fully integrated component of the control platform rather than a parallel system running alongside it with no shared context.
The integration argument is not abstract. Systems operating independently can conflict with each other in ways that waste energy and reduce effectiveness. HVAC running at full capacity in an unoccupied zone because the lighting control hasn't signaled vacancy is a documented and preventable inefficiency. Integration eliminates the operational gaps that siloed systems, by their nature, cannot close.
Where BMS Is Deployed and What Different Sectors Need From It
Commercial buildings, including offices, hotels, and retail, represent the dominant segment at 62.38% of BMS market revenue in 2024. The use case in commercial offices is straightforward: occupant comfort, scheduling aligned with business hours, and energy cost reduction. A facility manager configures zone setpoints, and the system continuously enforces them across a building that may have dozens of zones with different solar exposure, occupancy density, and equipment loads.
Healthcare environments operate under materially different requirements. Redundant sensors are not optional; they are a compliance necessity. Negative-pressure room controls for infection prevention represent a specialized use case where BMS failure has direct patient safety consequences. In healthcare, the system is simultaneously a compliance tool and an efficiency tool, and the two objectives are inseparable. Specifying a healthcare BMS without clinical operations input is likely to produce compliance gaps that emerge after installation.
Industrial facilities tie humidity and dust control directly to production yield rather than occupant comfort. The tolerances are tighter, the consequences of deviation more immediate, and in some configurations the BMS integrates with production management systems to align environmental control with operational schedules rather than occupancy patterns.
Universities and government buildings use energy dashboards for dual purposes: reducing operational costs and demonstrating sustainability commitments to stakeholders who increasingly expect visible accountability. Airports, train stations, and large residential towers share one characteristic that makes centralized control especially valuable: continuous operation with no acceptable window for manual intervention. Scale compounds complexity, and complexity without centralized control produces operational drift that is difficult to diagnose and expensive to correct.
The pattern across every sector holds. The larger, more complex, or more regulated the building, the stronger the case for BMS. Smaller, simpler, lightly occupied buildings sit at the other end of that spectrum, and the economics there are genuinely different, which the cost section addresses directly.
What a BMS Actually Delivers in Energy and Operational Terms
Commercial buildings account for 18% of all U.S. energy consumption, and roughly 30% of that energy is wasted due to operational inefficiencies that centralized control directly addresses. A BMS can govern systems responsible for 40% of a building's energy consumption; include lighting and that figure rises to 70%.
The savings data from published studies is consistent in its range. HVAC-related loads in well-optimized portfolios routinely show 36% reductions. Smart lighting control produces reductions of up to 23%. Overall energy bills, depending on system class and control sophistication, fall somewhere between 5% and 40%, a range codified within the EN ISO 52120-1:2022 classification framework.
The Empire State Building retrofit belongs in every serious conversation about BMS outcomes. 6,500 IoT sensors were installed across the building. The data normalization phase required 18 months before the optimization logic could function reliably. The result: a 40% reduction in energy use and approximately $4.4 million in annual savings by 2025. That 18-month normalization window is a significant operational commitment, and it's worth naming plainly. Presenting BMS implementation as a plug-in solution misrepresents the actual work involved.
Operational gains extend beyond the energy bill. Predictive maintenance reduces maintenance costs by 18 to 25% and extends asset lifespan by roughly 20%. AI-driven fault detection identifies equipment problems 14 to 30 days before failure. Alarm fatigue is a genuine and underappreciated problem in large facilities; AI-enabled systems have demonstrated alarm volume reductions of as much as 92%, which matters because the alarms that do fire are actually noticed and acted upon rather than dismissed as noise.
There are outcomes the savings figures don't fully capture: occupant productivity effects tied to better environmental control, reduced emergency repair costs, lower insurance exposure from better-maintained systems. These are real but difficult to quantify with precision. The energy and maintenance figures provide the more defensible basis for a capital investment argument. The other benefits are real but harder to verify against independent benchmarks.
What Installation and Ongoing Operation Actually Cost
Cost scales with building size and system scope, and the range is wide enough to represent genuinely different decisions at either end. The general installation range runs from $2.50 to $7.50 per square meter. For a 50,000 square foot office building, that translates to a typical investment of $60,000 to $200,000. Enterprise systems from major vendors generally start at $50,000 and are not cost-effective for buildings under 50,000 square feet. That threshold reflects the overhead of trained operators, hardware footprint, and payback math, not an arbitrary industry convention.
Buildings under that threshold face a real economic constraint, and cloud-based platforms address it with some legitimacy. Setup costs in the $5,000 to $25,000 range, reported energy savings of 15 to 30%, and payback periods of 2 to 4 years. The tradeoff is typically less granular control and greater dependence on connectivity. For buildings where enterprise systems are financially prohibitive, cloud-based alternatives represent a viable path forward.
Without utility incentives, payback typically runs 3 to 10 years. With rebates, that window can compress to 1 to 5 years. Utility rebate programs vary significantly by region and are worth investigating early in capital planning, before the system is specified and the budget is committed.
Ongoing costs that belong in your operating budget: operator training, software licensing or subscription fees, periodic sensor calibration, and integration maintenance when new systems are added or existing ones are upgraded. None of these are large relative to installation cost individually, but they accumulate, and projects that don't model them explicitly at the outset typically encounter budget pressure later.
Approximately 15% of commercial properties globally have some form of BAS or BMS as of the mid-2020s. Whether that represents a market opportunity or a deferred liability depends entirely on which side of the threshold you're standing on.
The Regulatory Pressure Pushing BMS From Optional to Expected
Europe is the most advanced regulatory environment for building automation, and it is accelerating. The revised Energy Performance of Buildings Directive mandates automation for non-residential systems above 290 kW from 2025, dropping to 70 kW from 2027. All new European buildings must meet zero on-site fossil-fuel emissions by 2030. France's implementation illustrates the phased approach: existing tertiary buildings with heating and cooling capacity at or above 290 kW were required to have a BMS in place by January 1, 2025, with the 70 kW threshold following on January 1, 2027. The Smart Readiness Indicator framework ties compliance demonstration directly to installed automation capability, so the documentation burden is real and inseparable from the technical implementation.
In the United States, there is no federal BMS mandate. ASHRAE 90.1 and the International Energy Conservation Code establish requirements for HVAC, lighting, and control functions at the state and local level, however, and meeting those requirements in a building of meaningful complexity often makes a BAS the practical compliance path, even when it's never explicitly named as required.
California and Singapore have adopted frameworks that parallel the European approach. The convergence reflects shared pressure from carbon commitments and a growing recognition that building operations represent a tractable portion of the emissions problem, more tractable than many of the harder industrial decarbonization challenges where the solutions are less mature and the costs are significantly higher.
Buildings that defer compliance risk compressed implementation timelines when deadlines arrive. Rushed implementations cost more and perform worse than planned ones. Regulatory trajectory is a legitimate input to capital planning. Treating it as something to address when the deadline becomes imminent is a choice that reliably costs money.
Where BMS Technology Is Heading and What It Means for Decisions Made Now
The most significant shift underway in BMS technology is the movement of intelligence upward, from hardwired control logic in DDCs to software-defined analytics running in the cloud. This shift has consequences already visible in the market.
AI-driven fault detection and predictive analytics are transitioning from premium add-ons to expected baseline functionality. The ability to identify equipment degradation weeks before failure is available now. Buildings implementing BMS for the first time have no reason to select platforms that lack it. The question is not whether AI-enabled diagnostics will become standard but how quickly they become the minimum acceptable capability rather than a differentiator.
Digital twin integration, where a continuously updated virtual model of the building runs in parallel with the physical system, is advancing from large flagship projects toward broader commercial application. The Empire State Building retrofit illustrates both the potential and the data-normalization work this requires. As that normalization process becomes better understood and better tooled, the barrier to entry decreases, though it doesn't disappear. Vendors should be asked directly about their normalization timeline and methodology before any digital twin deployment is agreed upon.
Open-protocol adoption continues to accelerate. The shipment growth in BACnet/IP and MQTT-compatible controllers reflects procurement decisions being made by building owners who have encountered the costs of vendor lock-in. Any system purchased now that relies on proprietary protocols will require real money to unwind, and the unwinding will happen at a moment of someone else's choosing.
The economic entry point continues to shift downward. Cloud-based and modular platforms are extending BMS viability into building sizes that previously fell below the economic threshold. For the 85% of commercial properties still operating without centralized control, the argument against adoption is becoming harder to sustain as the technology matures and the regulatory environment tightens around it.
The foundational architecture choices made now, particularly around protocol openness, cloud compatibility, and analytics capability, will determine how well a system absorbs the next decade of evolution. Buildings that bought proprietary systems in 2015 are currently discovering what modernization costs. That pattern is well established in the market.